3327 MORRILL Ln, Spokane
$635,000

Joey Costello
Amplify Real Estate Services
Tour for free, no strings attached
Make a winning offer with the help of a local expert
About This Home
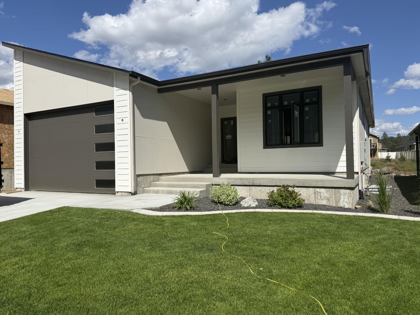
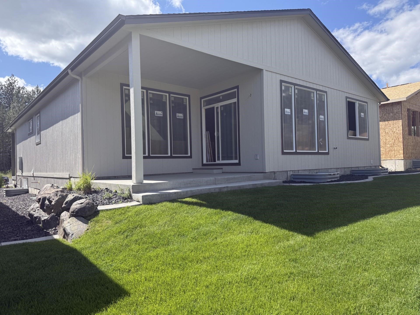
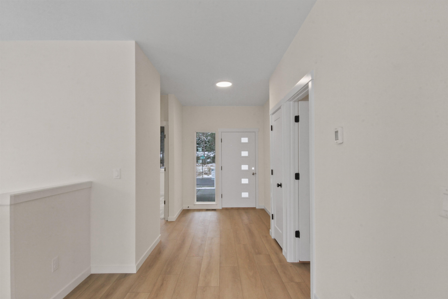
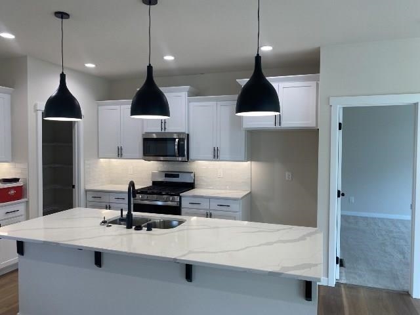
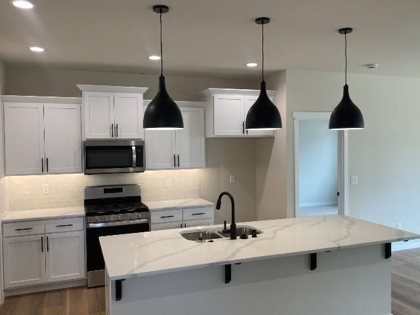
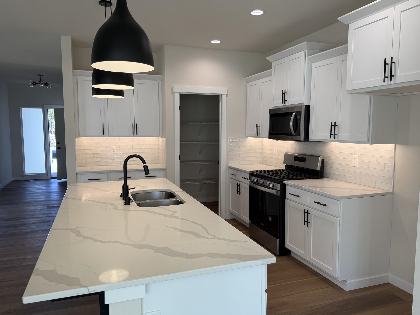
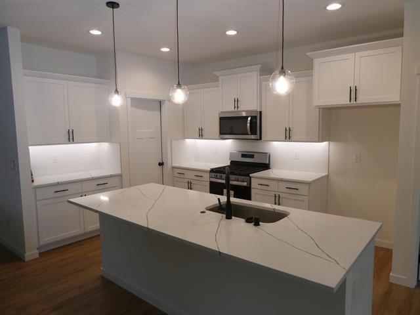
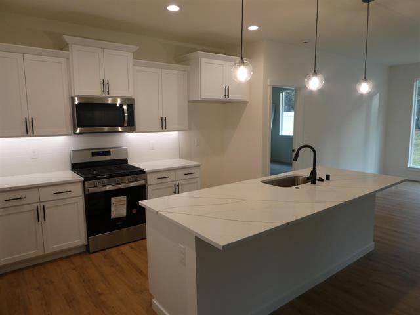
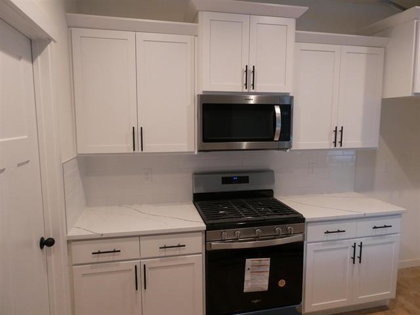
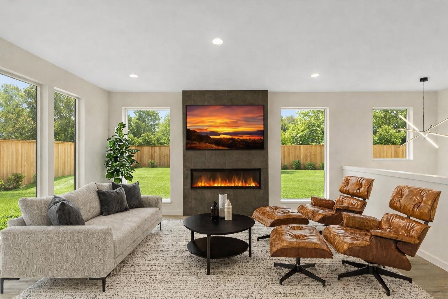
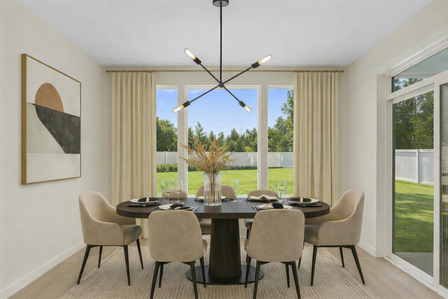
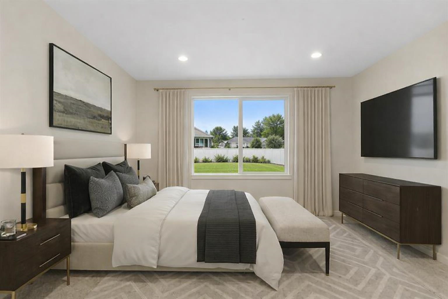
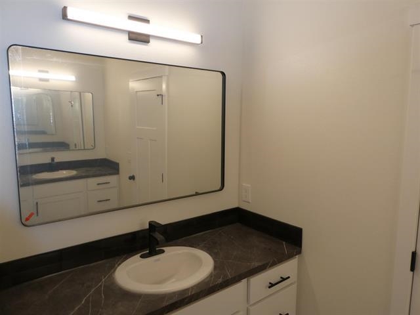
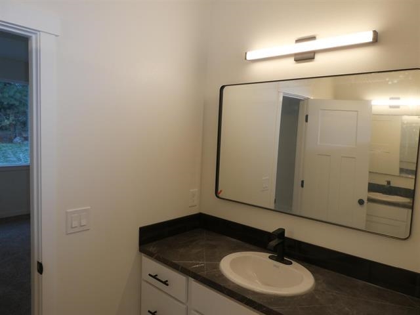
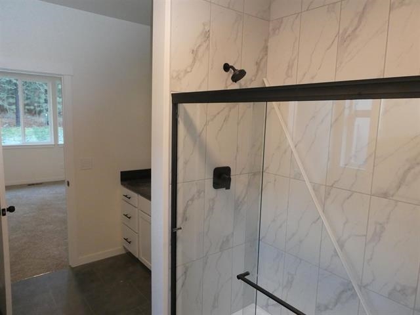
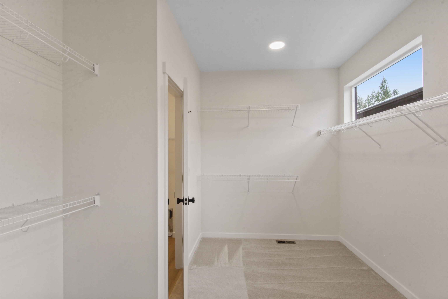
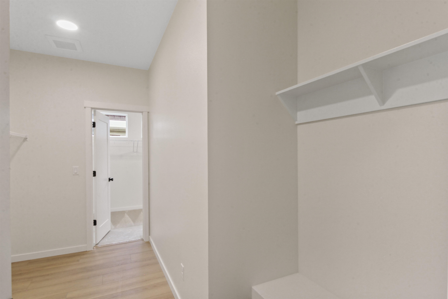
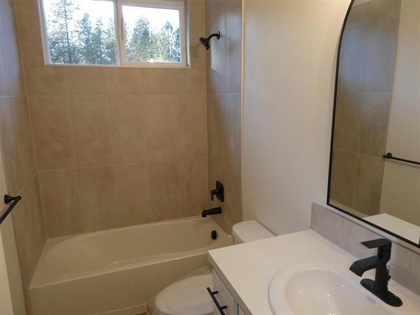
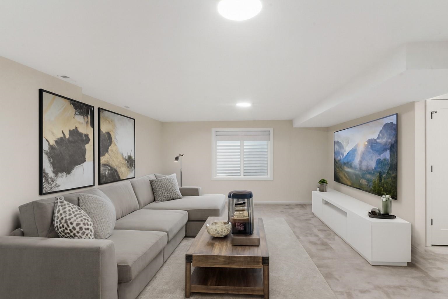
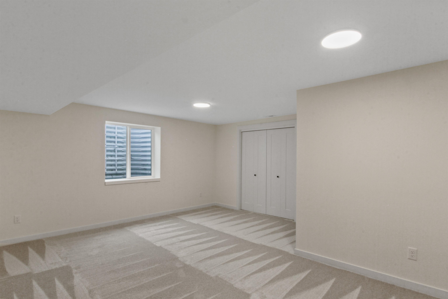
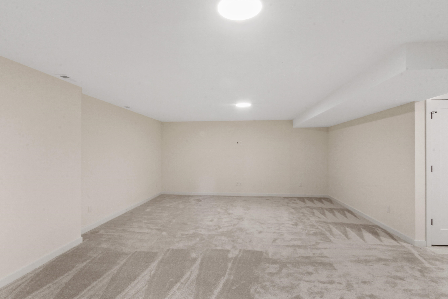
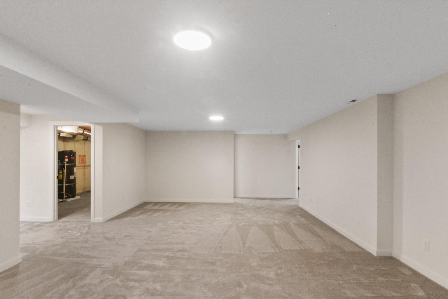
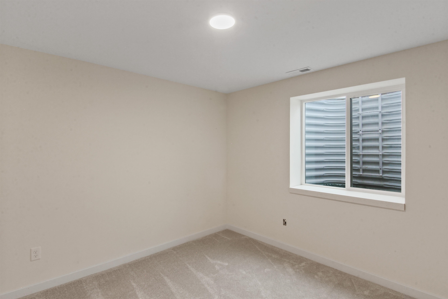
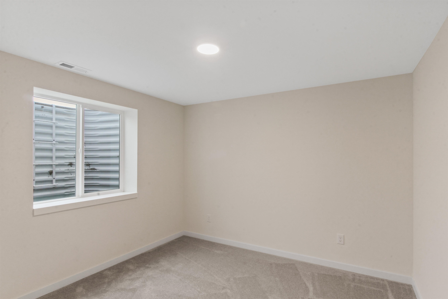
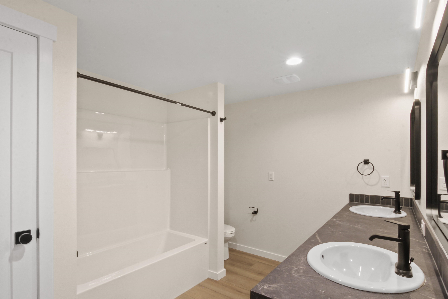
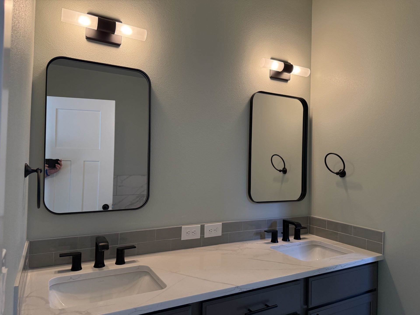
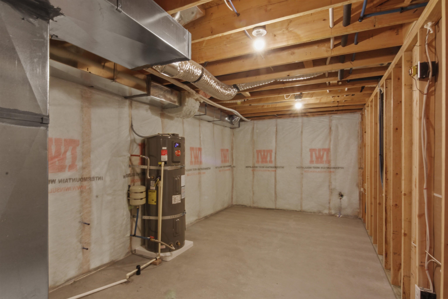
Mid-Century Modern meets Northwest Craftsman in this stunning SouthRidge home — the cul-de-sac gem! Thoughtfully designed for comfort and style, this residence showcases clean architectural lines, rich textures, and exceptional craftsmanship throughout. Enjoy fully landscaped grounds and a covered patio perfect for year-round entertaining. Inside, the bright open layout features white cabinetry, stainless-steel appliances, a gas range, and a spacious walk-in pantry. The great room and dining area center around a cozy fireplace, creating an inviting space for gatherings. With five bedrooms and three baths, this home offers flexibility for every lifestyle: two bedrooms and two baths on the main level, plus three bedrooms, a bath, and a large rec room downstairs. The luxurious primary suite includes a generous walk-in closet with direct main floor laundry access. Energy efficiency meets modern convenience — this home is built to the latest codes, complete with A/C to keep you comfortable year-round.
Property Details
Property Type
Single Family Residence
Year Built
2026
County
Spokane
Lot Size
0.14 acres
Living Area
3,368 sqft
Price / Sqft
$189
Garage
2-car
Fireplaces
1
HOA
Yes
Schools
Elementary: Spokane Dist 81, Middle: Chase, High: Ferris
Days on Market
1 days
MLS #
SAR202627094
Parcel #
35352.3018
Total Building Area
3,368 sqft
MLS Area
A211/132
MLS Class
Residential
Listing Terms
FHA, VA Loan, Conventional, Cash
Road Frontage
Paved Road
Street Direction
S
MLS Status
New
Listed On
Nov 16, 2026
Status Changed
Nov 16, 2026
Last MLS Update
Nov 17, 2026
MLS Branch
96
School Information
Elementary
Spokane Dist 81
Middle School
Chase
High School
Ferris
Home Features & Details
Architectural Style
Construction
Structure Type
Roof
Basement
Windows
Heating
Cooling
Appliances
Interior Features
Fireplace Features
Patio & Porch
Parking
Lot Features
Listed By
Eric Tucker
John L Scott, Inc.
Joey Costello
Amplify Real Estate Services
Tour for free, no strings attached
Make a winning offer with the help of a local expert
Estimated Monthly Payment
$3,440/mo
Estimated at 6.5% APR, 30-year fixed. For informational purposes only.
Property Highlights
Location
Loading map...
Comparable Properties
Thinking of Selling?
Get Joey's Full-Service Marketing
Professional photography, targeted advertising, and expert negotiation for every Spokane home — no matter the price point.