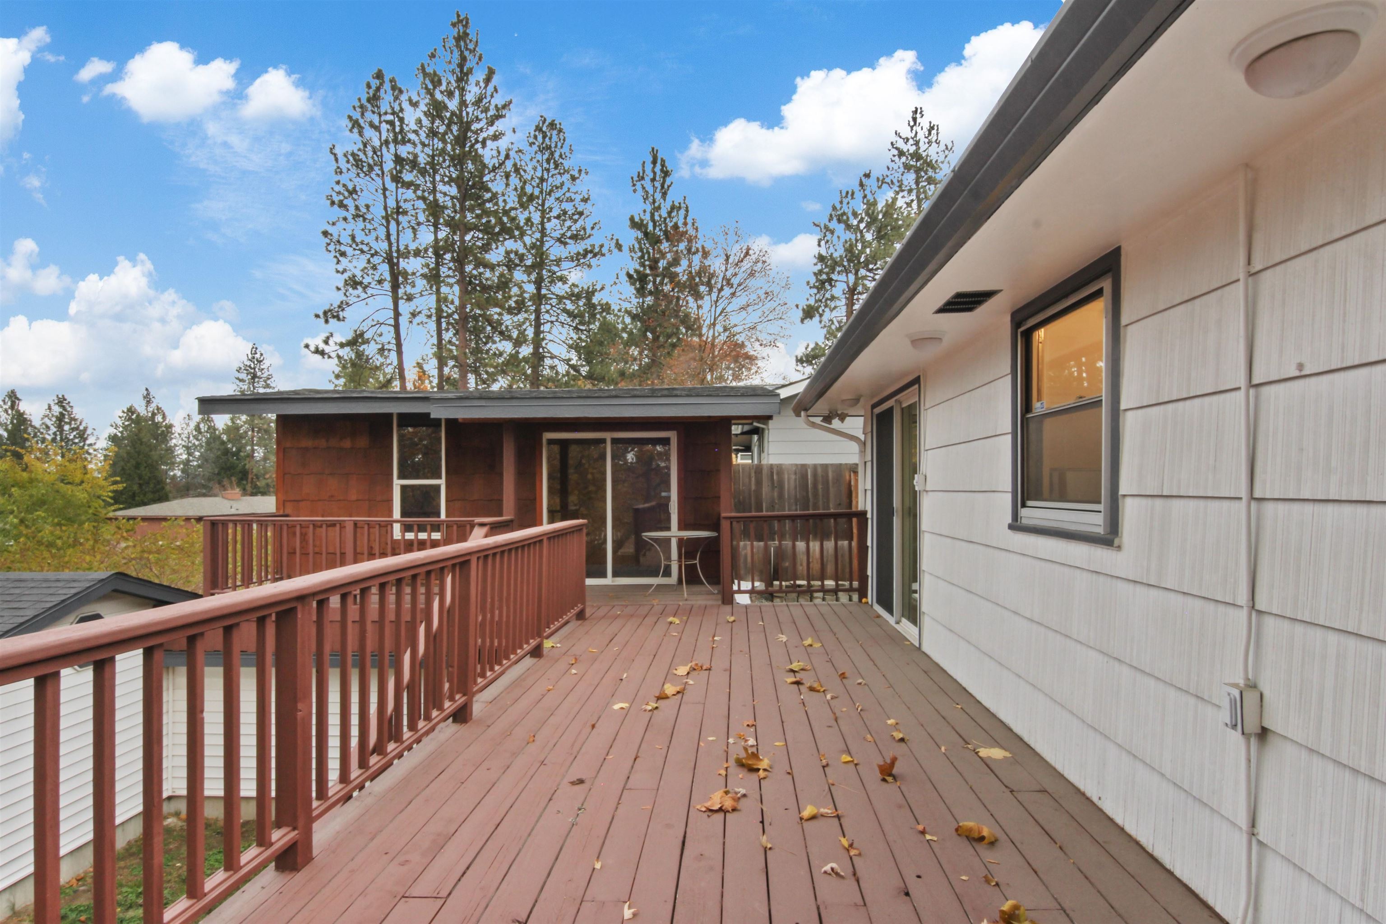
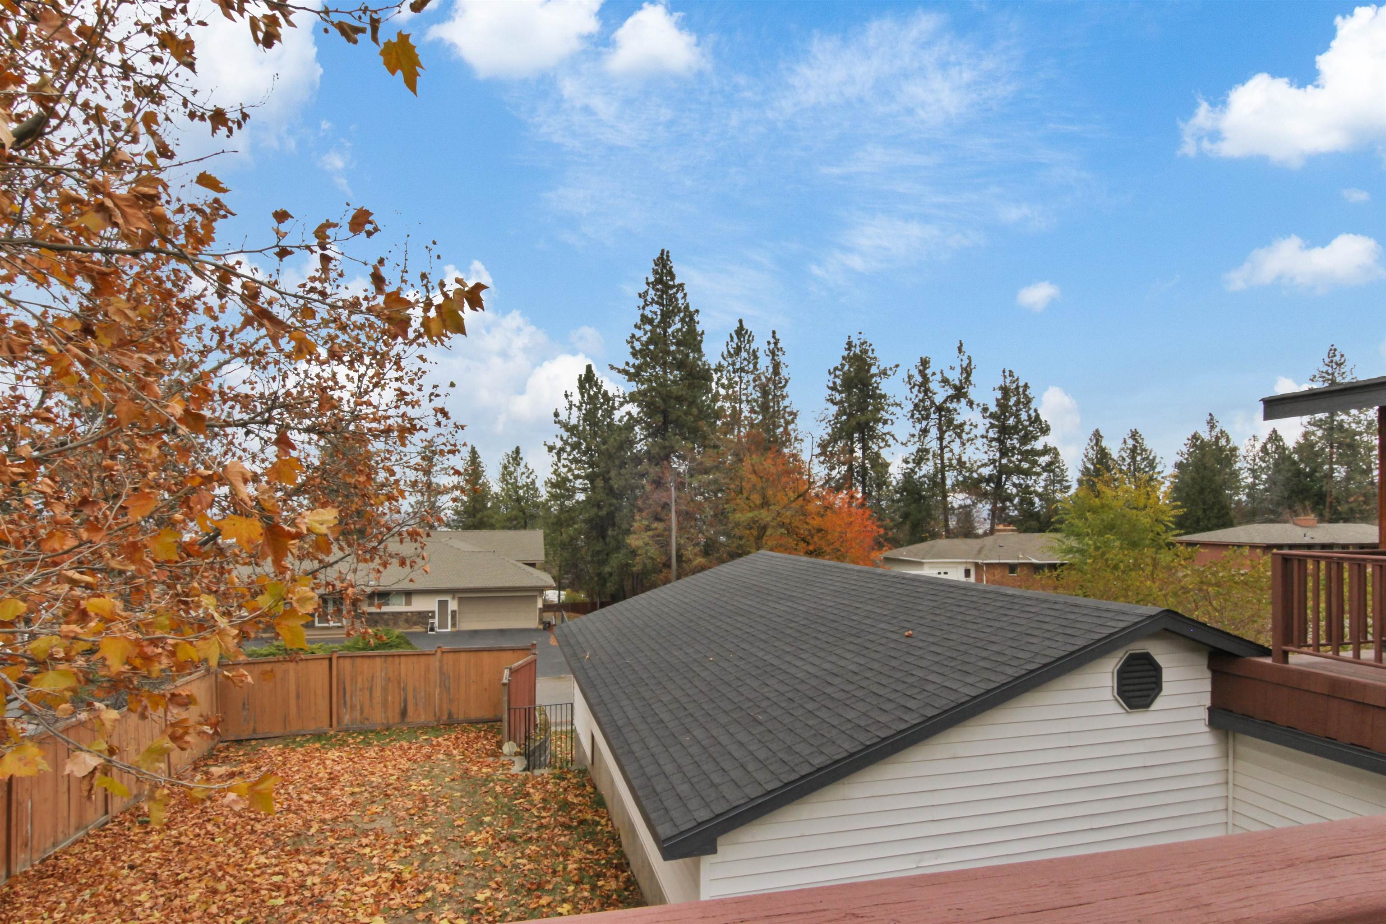
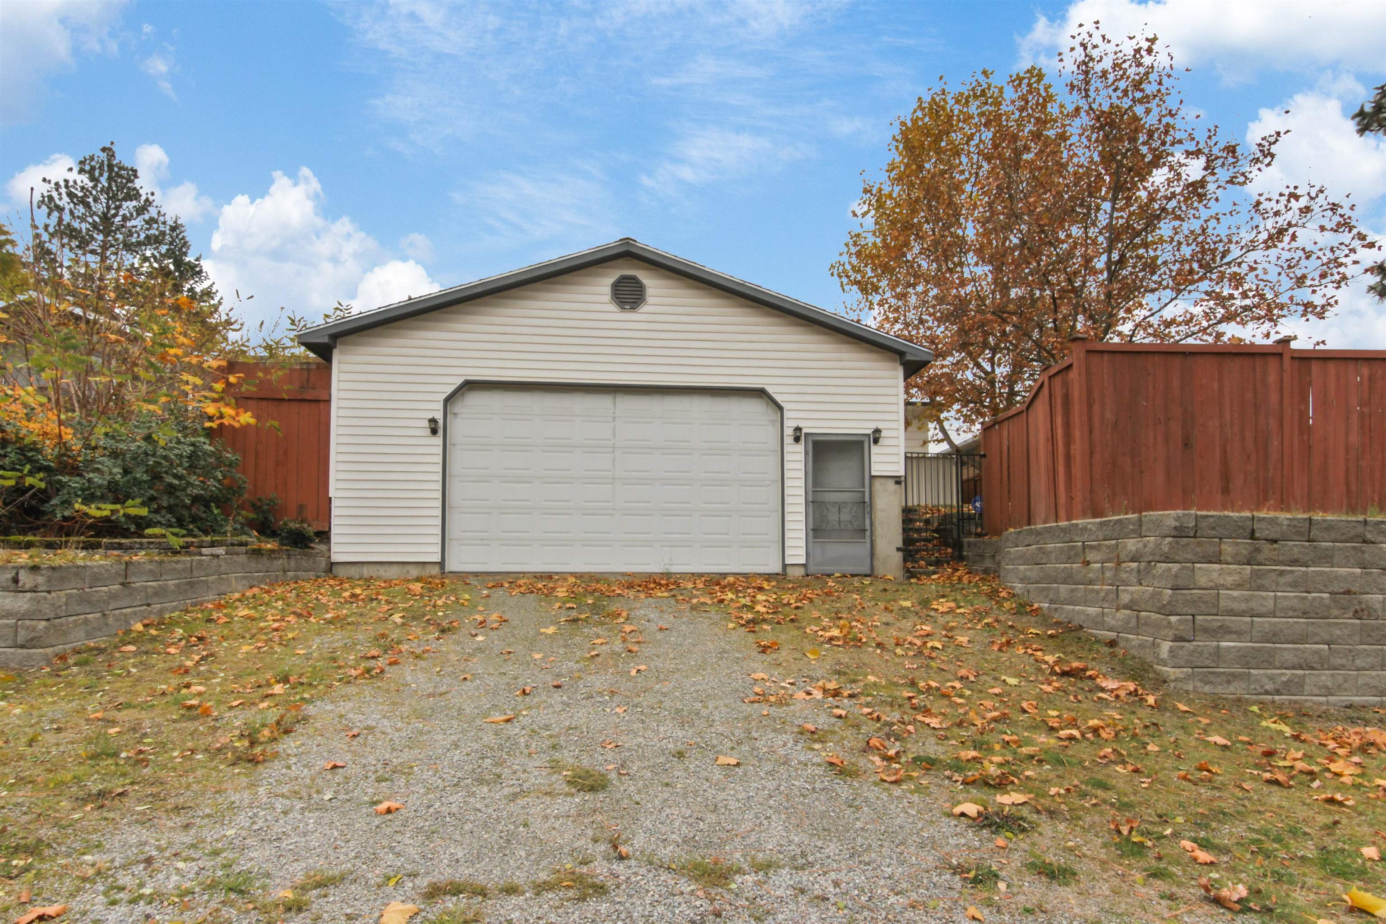
3703 18th Ave, Spokane
$429,500

Joey Costello
Amplify Real Estate Services
Tour for free, no strings attached
Make a winning offer with the help of a local expert
About This Home
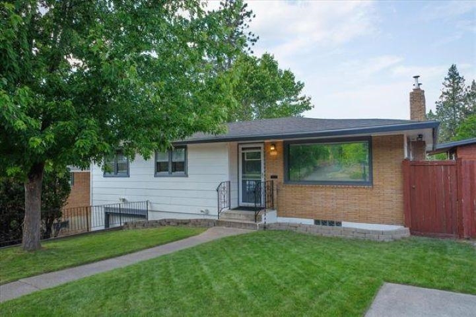
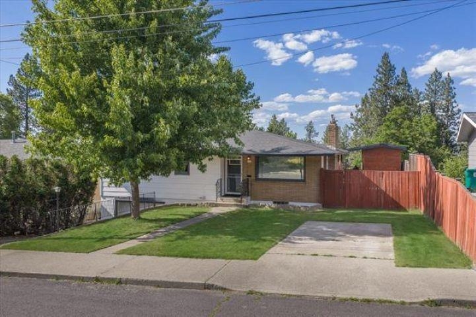
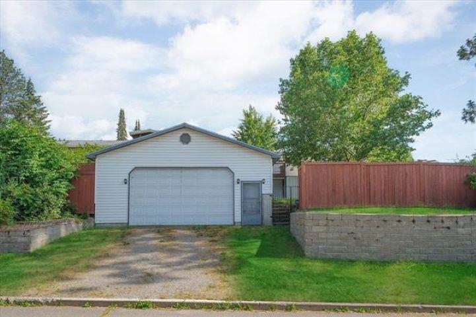
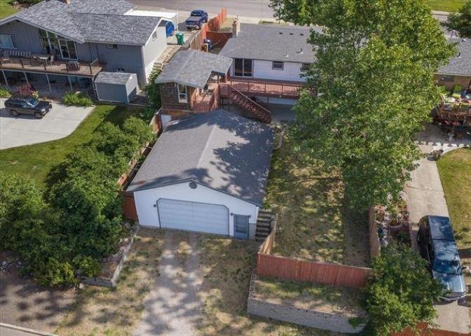
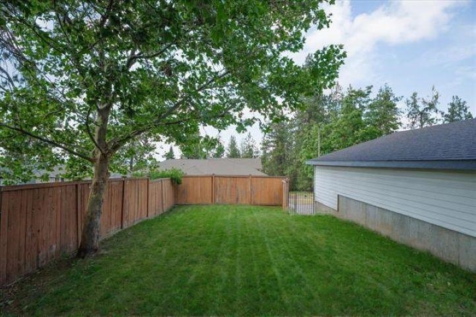
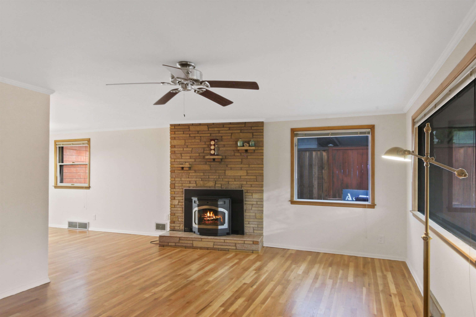
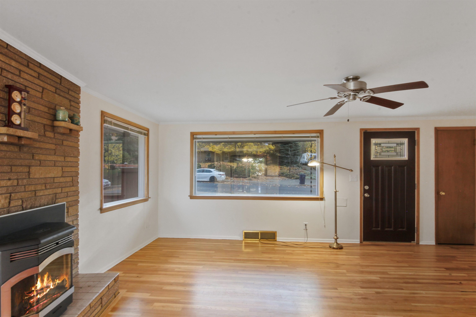
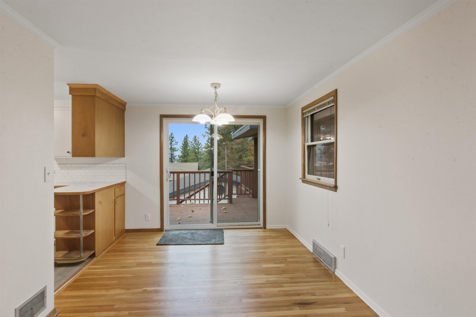
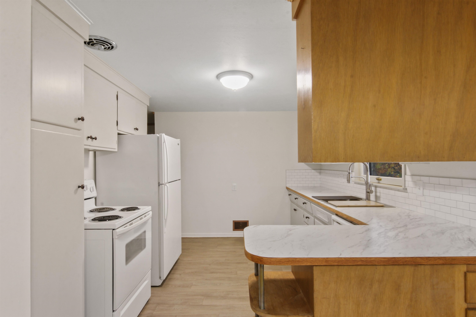
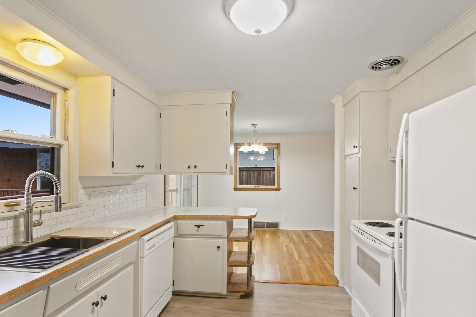
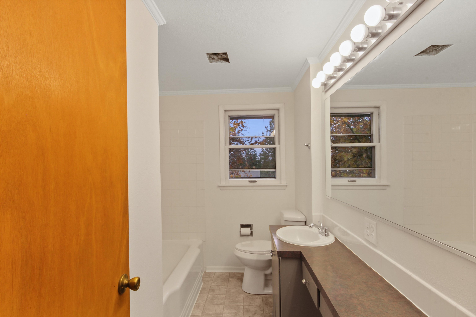
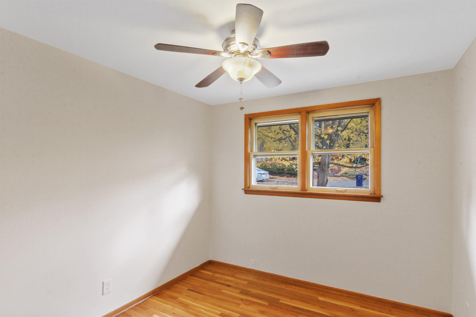
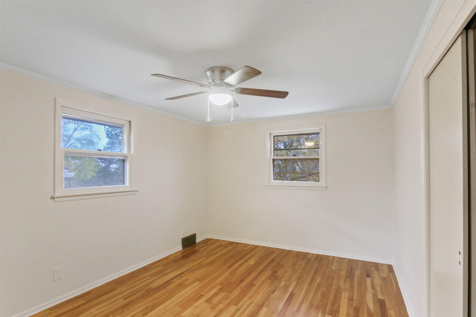
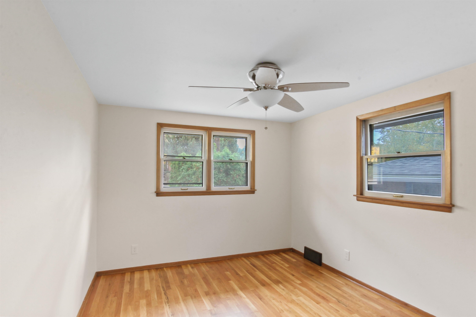
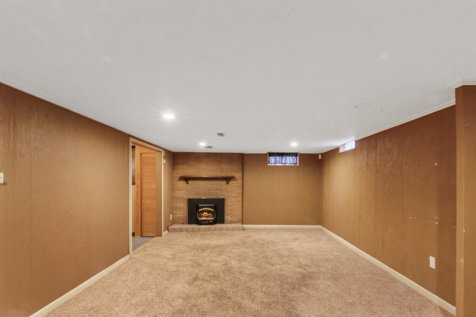
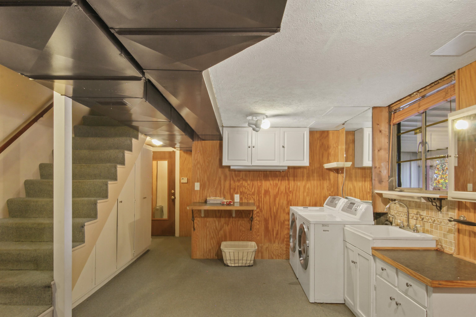
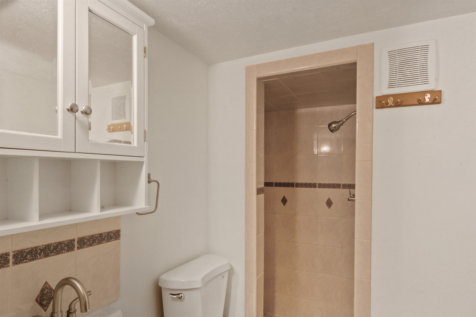
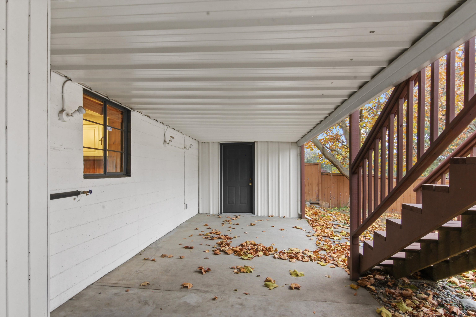
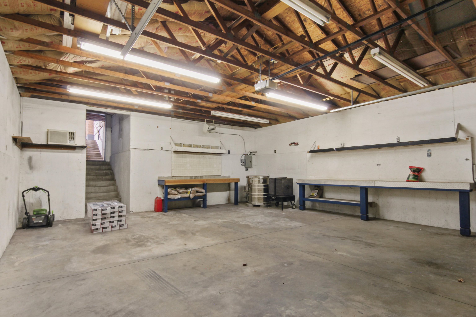
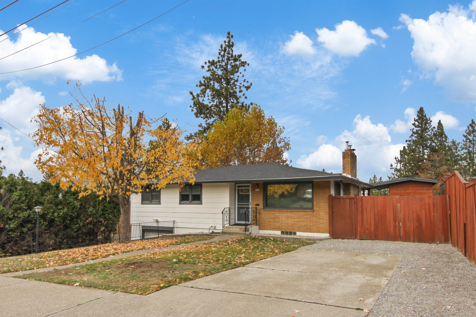
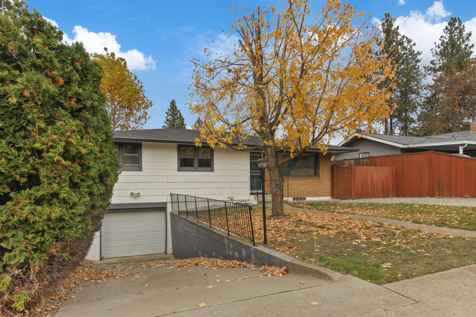
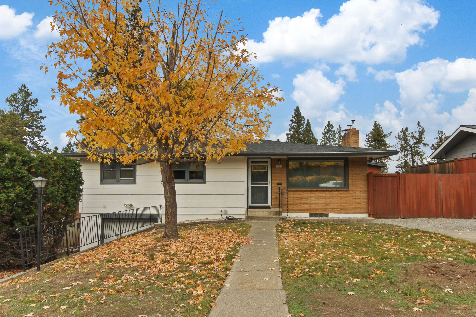
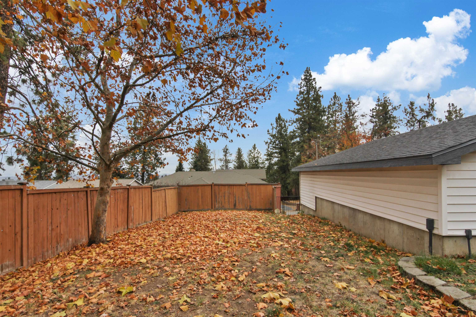
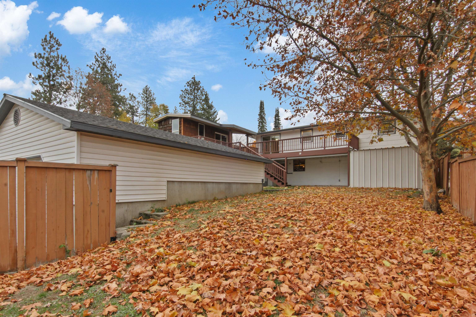
This home checks all the boxes and then some! Where else can you find a beautifully remodeled South Hill rancher with over 2,000 square feet, city views, a two-car tandem garage, and a truly one-of-a-kind 30' x 32' insulated shop? Built with the quality craftsmanship that makes 1950s ranchers so desirable, this home has been thoughtfully updated with a new roof, refinished gleaming hardwood floors, remodeled kitchen and bathrooms, fresh interior paint, new water heater, new gas furnace allowance and new basement flooring. Step onto the deck and take in the stunning city views, then discover the property's most unique feature: an incredible shop offering endless possibilities. ADU? Home base business? Car collector? RV - Boat - toy storage? With convenient access from the house and separate drive-in access from the street below. Inside, you'll find abundant storage throughout, plus a daylight walkout basement featuring a second fireplace and potential for an additional bedroom.
Property Details
Property Type
Single Family Residence
Year Built
1955
County
Spokane
Lot Size
0.18 acres
Living Area
2,096 sqft
Price / Sqft
$205
Garage
4-car
Fireplaces
2
Schools
Elementary: Spokane Dist 81, Middle: Chase, High: Ferris
Days on Market
4 days
MLS #
SAR202627076
Parcel #
35271.2908
Total Building Area
2,096 sqft
MLS Area
A210/046
MLS Class
Residential
Listing Terms
FHA, VA Loan, Conventional, Cash
Road Frontage
City Street, Paved Road
Street Direction
E
MLS Status
New
Listed On
Nov 13, 2026
Status Changed
Nov 14, 2026
Last MLS Update
Nov 17, 2026
MLS Branch
96
School Information
Elementary
Spokane Dist 81
Middle School
Chase
High School
Ferris
Home Features & Details
Architectural Style
Construction
Structure Type
Roof
Basement
Flooring
Heating
Appliances
Fireplace Features
Patio & Porch
Parking
Lot Features
Listed By
Eric Tucker
John L Scott, Inc.
Joey Costello
Amplify Real Estate Services
Tour for free, no strings attached
Make a winning offer with the help of a local expert
Estimated Monthly Payment
$2,326/mo
Estimated at 6.5% APR, 30-year fixed. For informational purposes only.
Property Highlights
Location
Loading map...
Comparable Properties
Thinking of Selling?
Get Joey's Full-Service Marketing
Professional photography, targeted advertising, and expert negotiation for every Spokane home — no matter the price point.